Projecten
Construction of commercial buildings
Bommelwereld
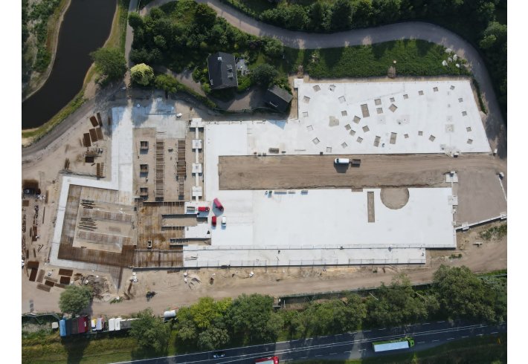
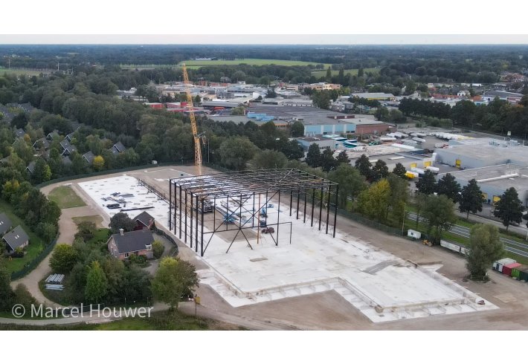
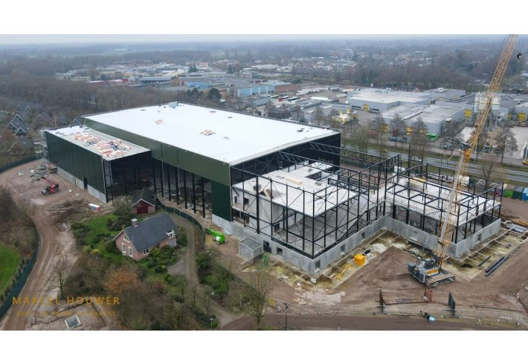
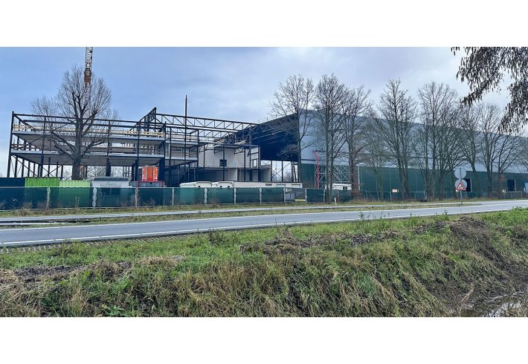
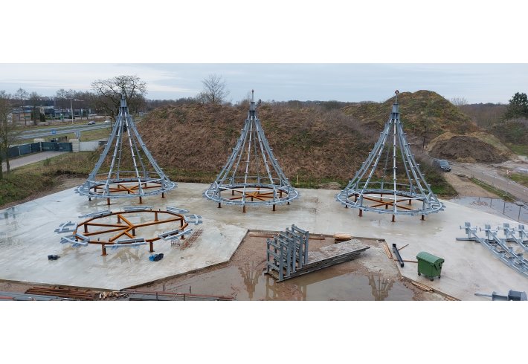
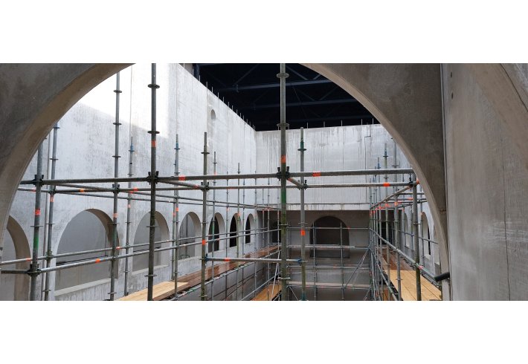
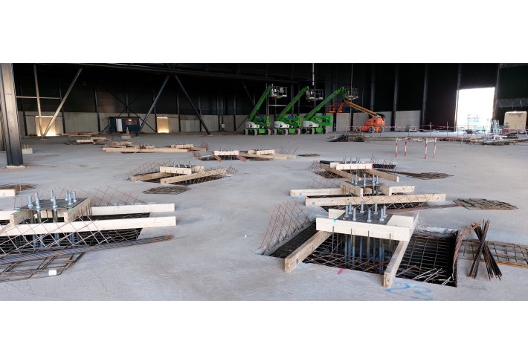
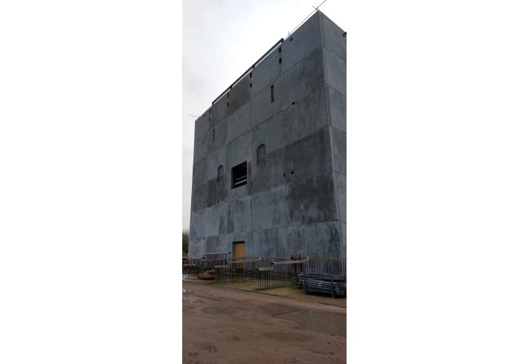
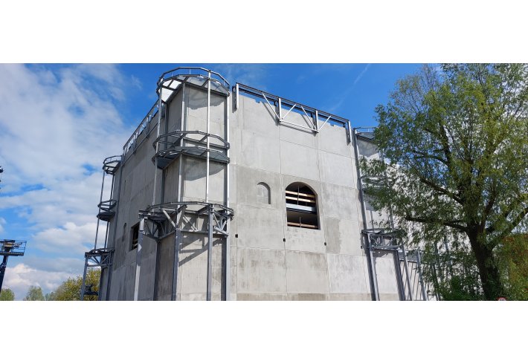
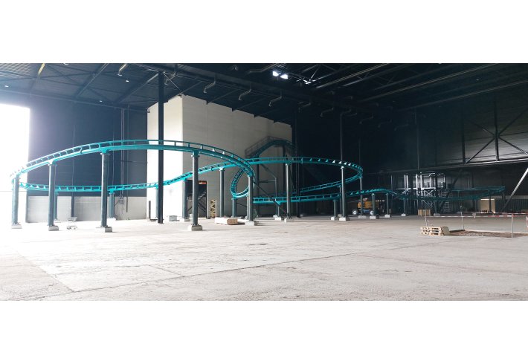
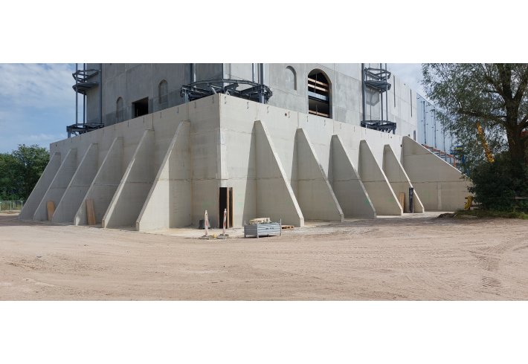
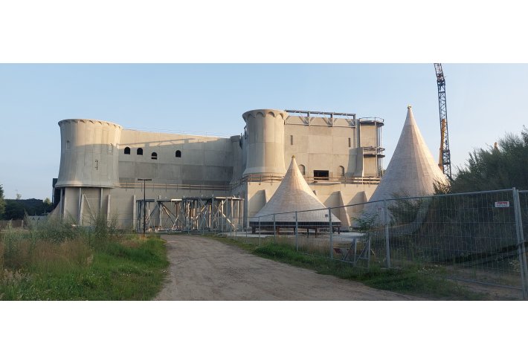
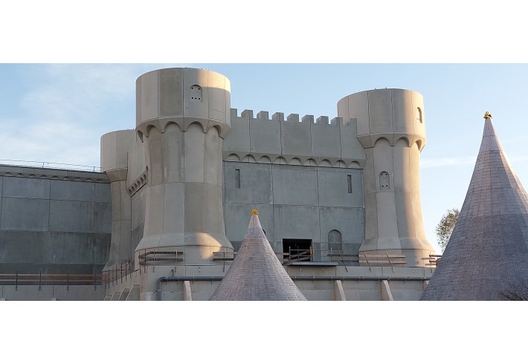
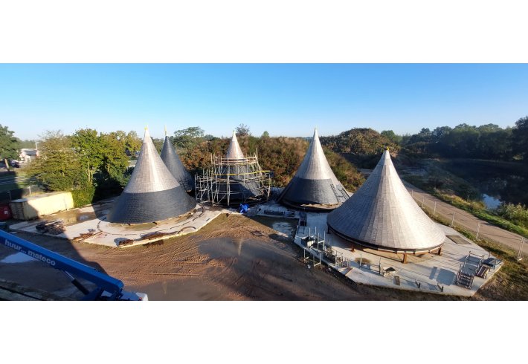
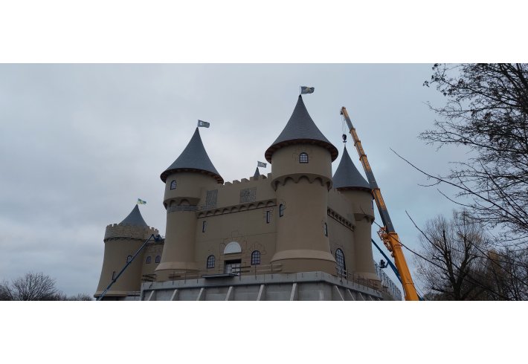
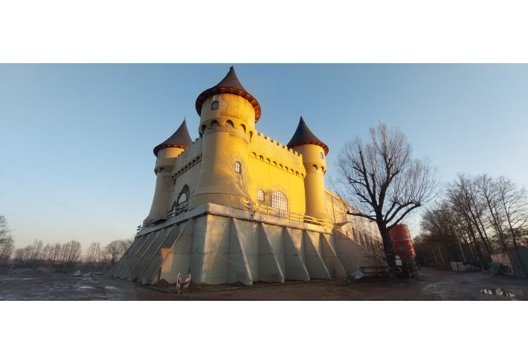
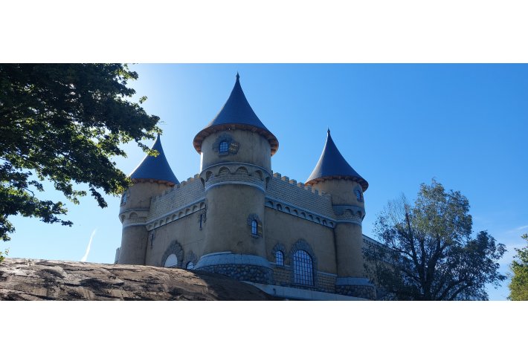
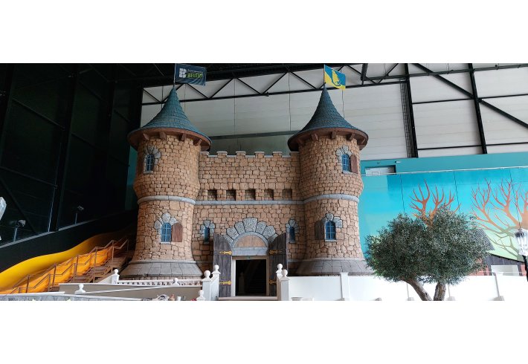
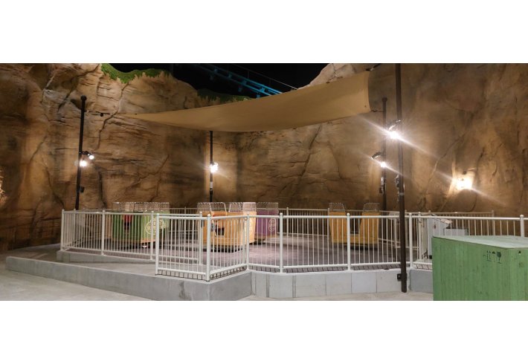
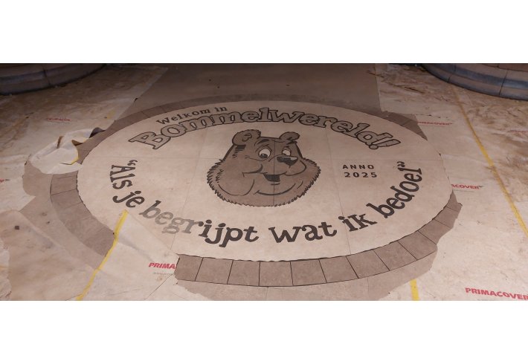
One of the most remarkable projects in our history was the realization of the Bommelwereld indoor theme park in Groenlo. A hall of more than 10,000 m2, with more than 16,000 m2 of floor area. The 21 m1-high main hall is no less than 138 m1 long and has a clear span of 54 m1! And at the front, slightly rotated in relation to the hall, stands an imposing 24 by 24 m2 castle, with distinctive, characterful towers at the corners, featuring spires reaching up to 38 m1 high! Around the castle, an 8 m1-high concrete retaining wall was constructed, against which the excavated soil was placed, making the entrance on the 1st floor of the castle accessible to the public. The entire structure, including the theming in and around the castle, is based on the comic stories of Olivier B. Bommel and Tom Poes by writer Marten Toonder.
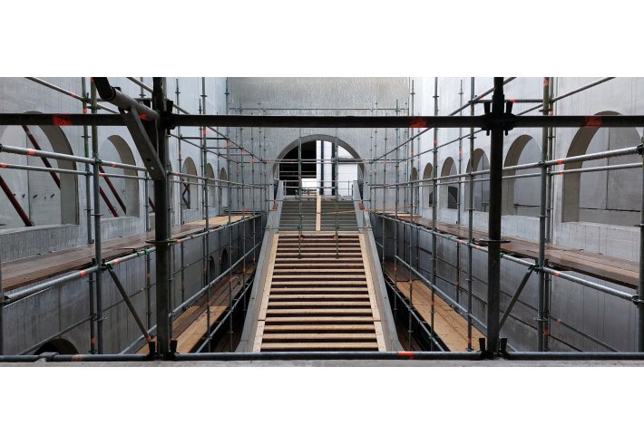
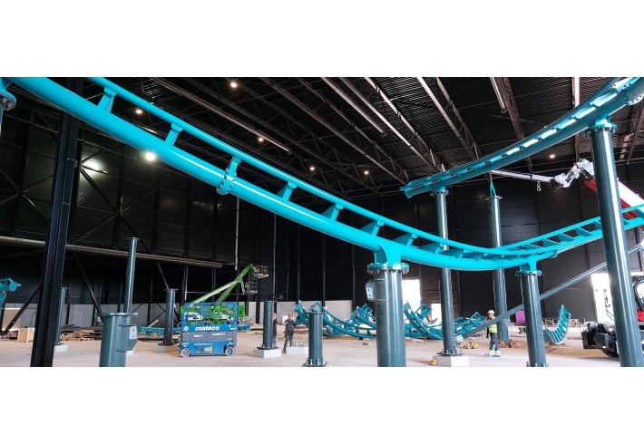
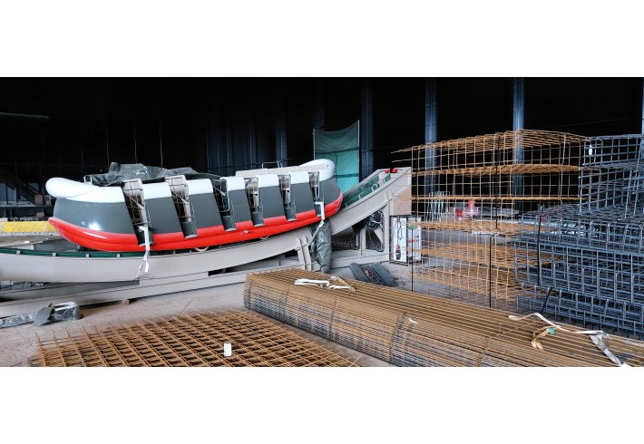
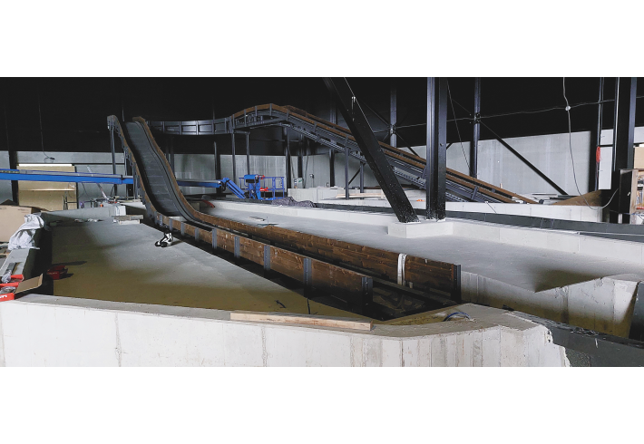
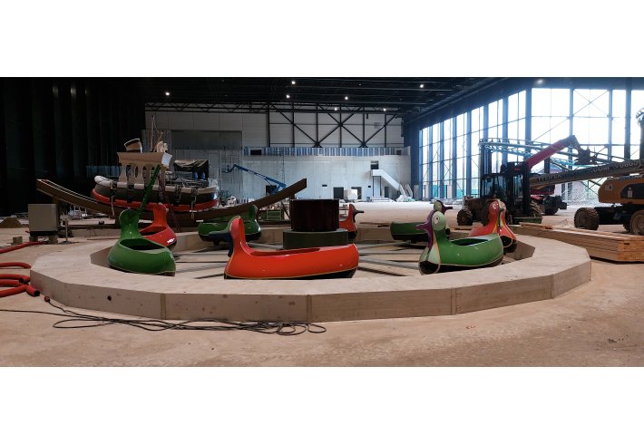
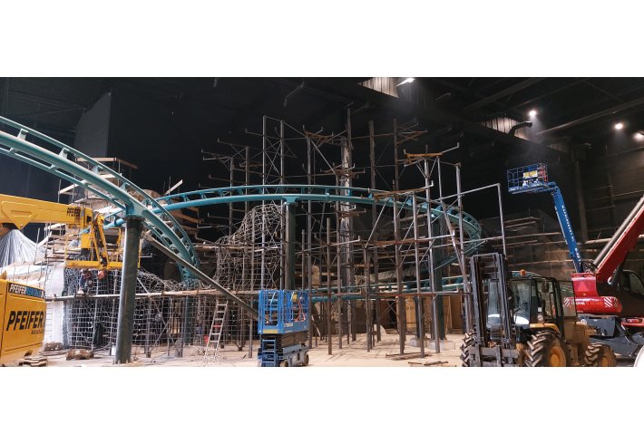
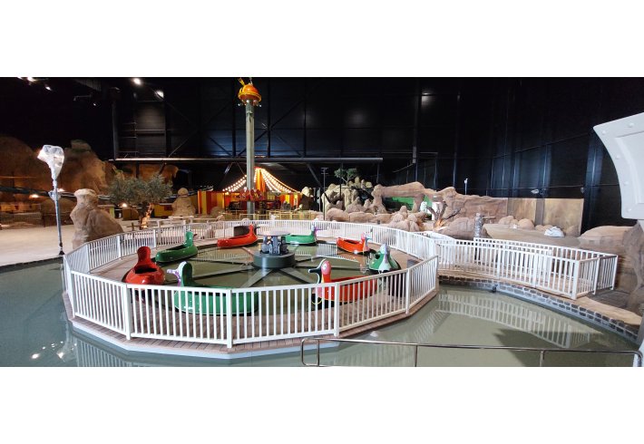
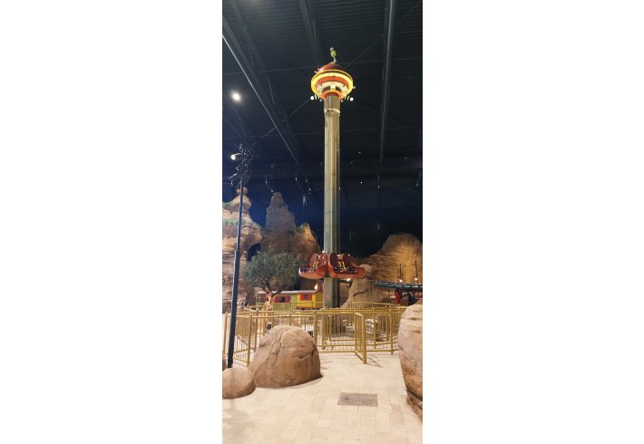
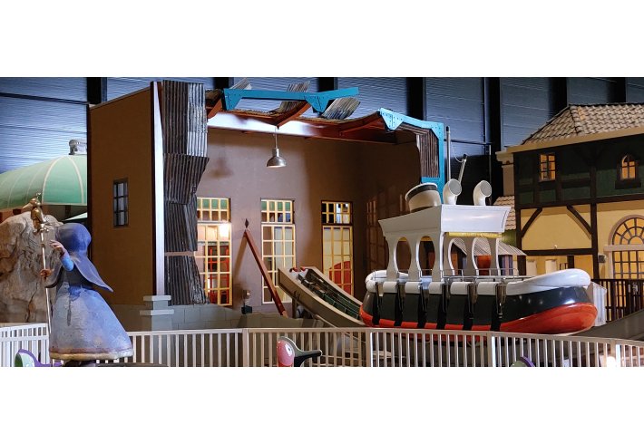
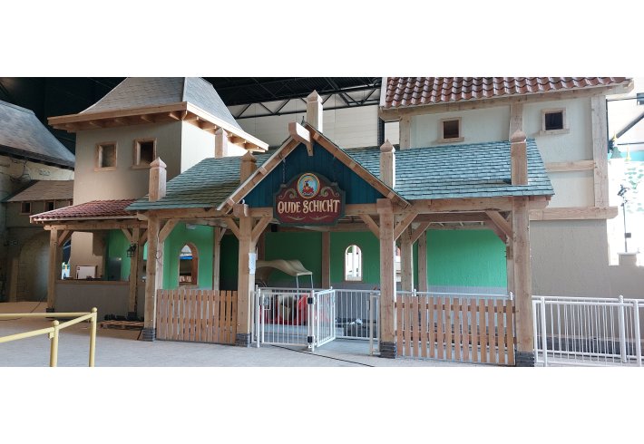
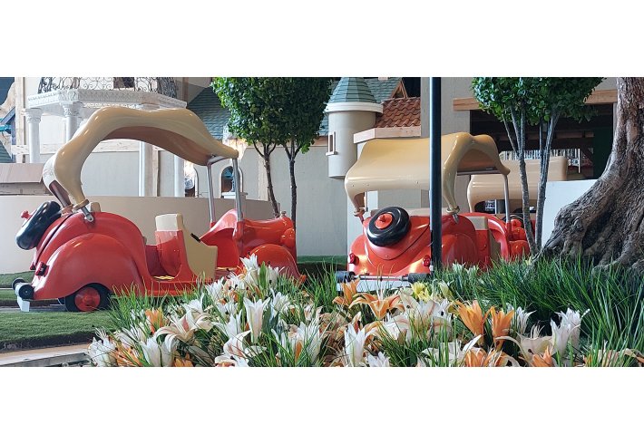
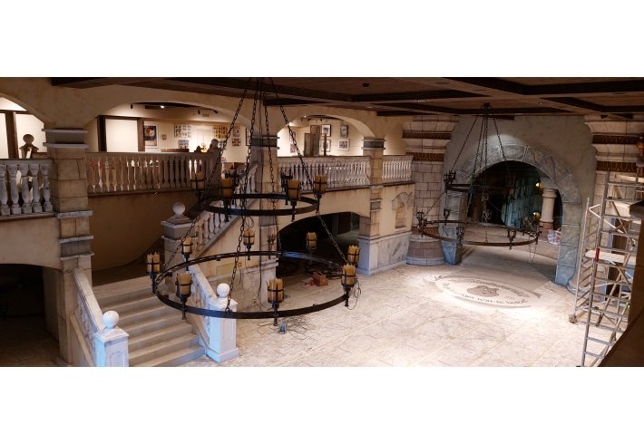
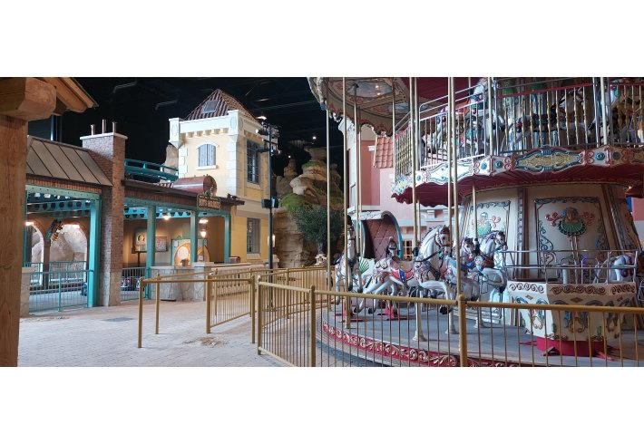
Upon entering the grand entrance of Bommelstein Castle, even before ticketing, visitors can access the Bommelzolder on the surrounding balustrade, where they can get acquainted with all the characters from the Bommel saga and where all of Mr. Bommel's books and collections and those of his companions are displayed. Behind the ticketing area, visitors can either enter the impressive Bommel Theater, or descend via a majestic, elegant staircase to the exit of the castle, and from there enter the hall, where approximately 20 attractions are set up, all in the style of Bommel and Tom Poes. Step into Mr. Olivier's faithful car, the Oude Schicht, and discover the beautiful castle gardens of Bommelstein. Or spin around a few times in the Rommeldamse Spil, and discover the famous inhabitants of Rommeldam. Hoist yourself up in the harbor crane De Zware Last, and look out over the other attractions, such as De Razende Rommel in the inventors' area, or the runaway train of the Bulderbaan, which races through the Zwarte Bergen. We highly recommend paying a visit here, it promises a day full of adventure for young and old!
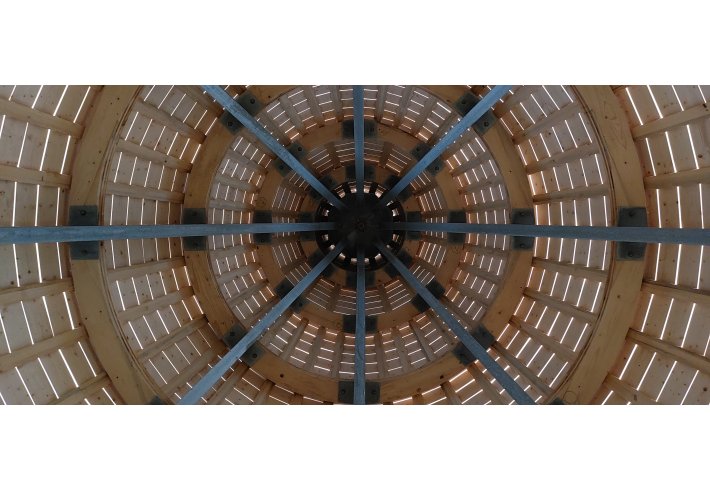
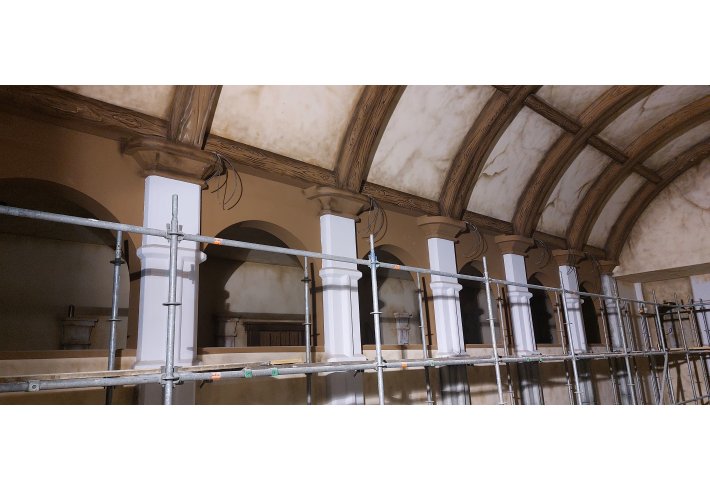
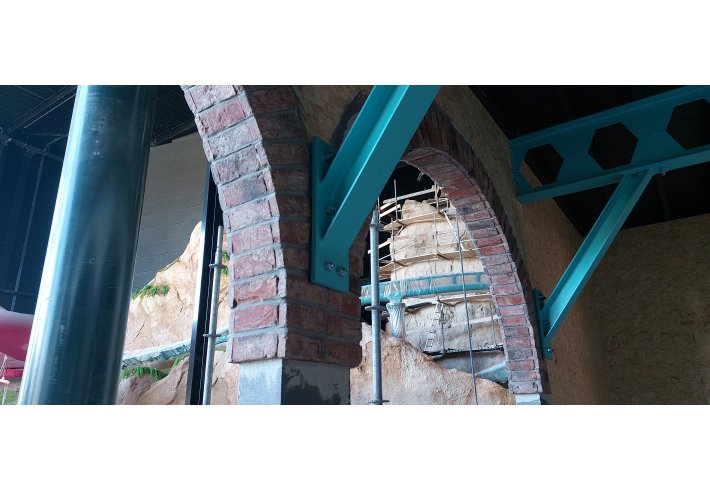
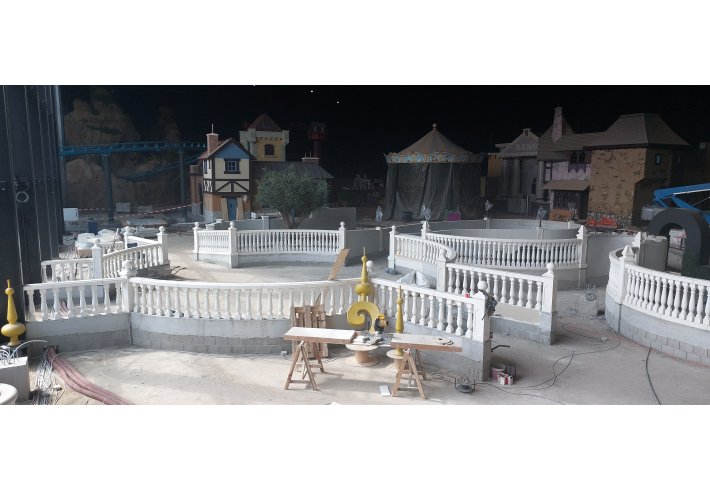
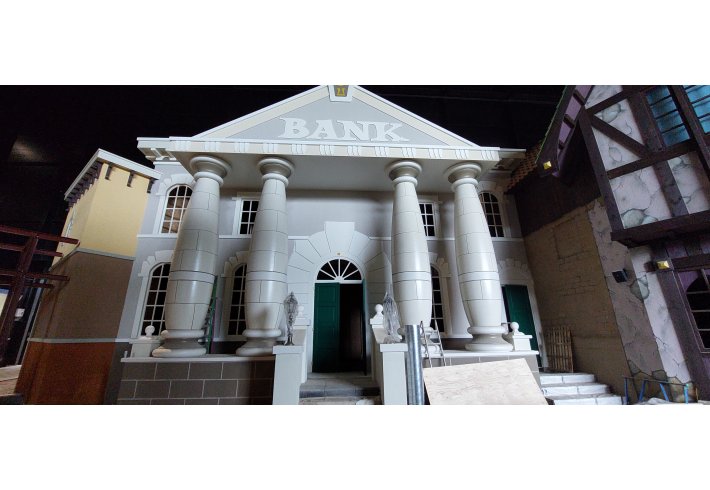
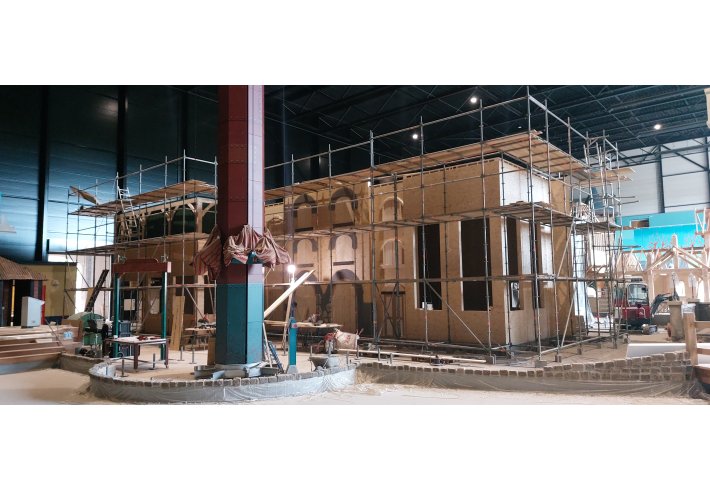
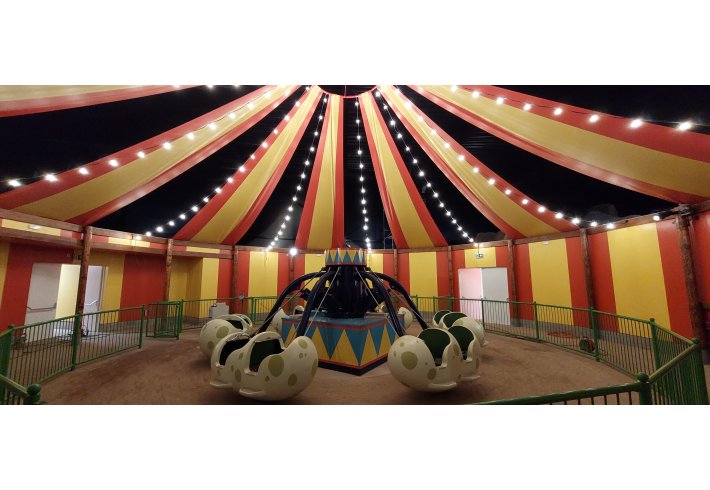
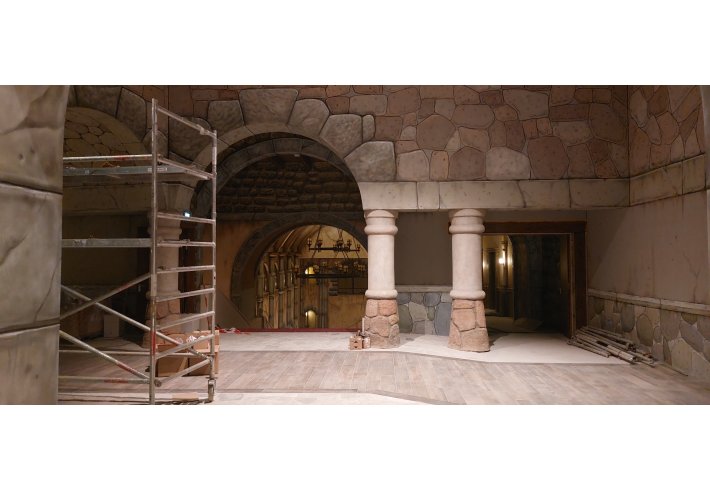
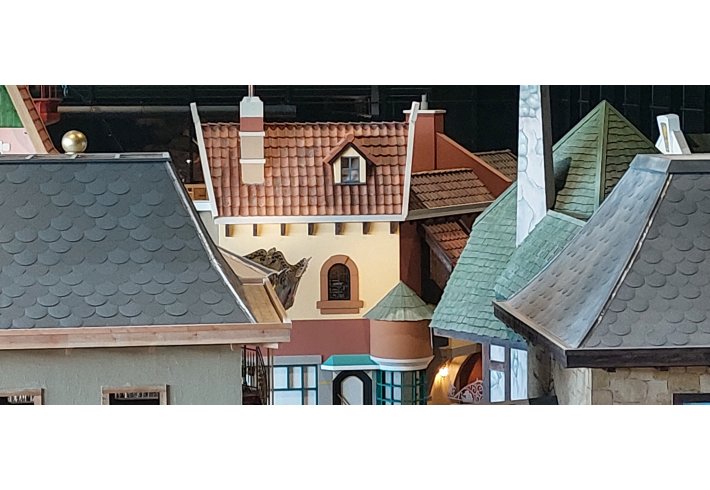
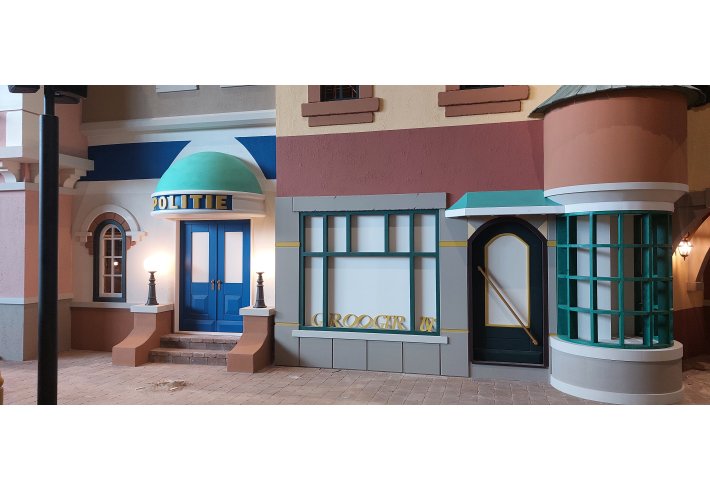
From 2022 onwards, Beltim Bouwprojecten played a leading role in the preparation of the permitting process, coordinating with the municipality of Oost Gelre, the VNOG safety region, architects, structural engineers and fire safety consultants. As the main contractor, from 2023 onwards we were responsible for the realization of the foundations with the steel and concrete structural frame, the complete finishing, the foundations for the attractions, as well as the integration of the sustainable installations. We also coordinated with suppliers from all over the world regarding the delivery and realization of the various attractions. Subsequently, we also arranged and organized the theming, such as the columns and walls in the castle, the majestic mountains and various rock formations inside and outside, the buildings inside the hall such as the Marquis's house, which forms the entrance to the restaurant, all the structures of the city of Rommeldam, and also the circus tent. Furthermore, in consultation with TÜV Nord, we were also responsible for the many barriers around the attractions, ranging from the classic stone-like balustrades around the Bommelzolder and castle gardens, to the steel fences and gates near the attractions and the queues leading to them. And finally, we also completed the entire notification of use, including fire-safe use, after which Bommelwereld was ceremoniously opened on 1 October 2025!
Client: Marveld Recreatie